
Summerlin Village 2 · Selling since November 2024
Grand Park
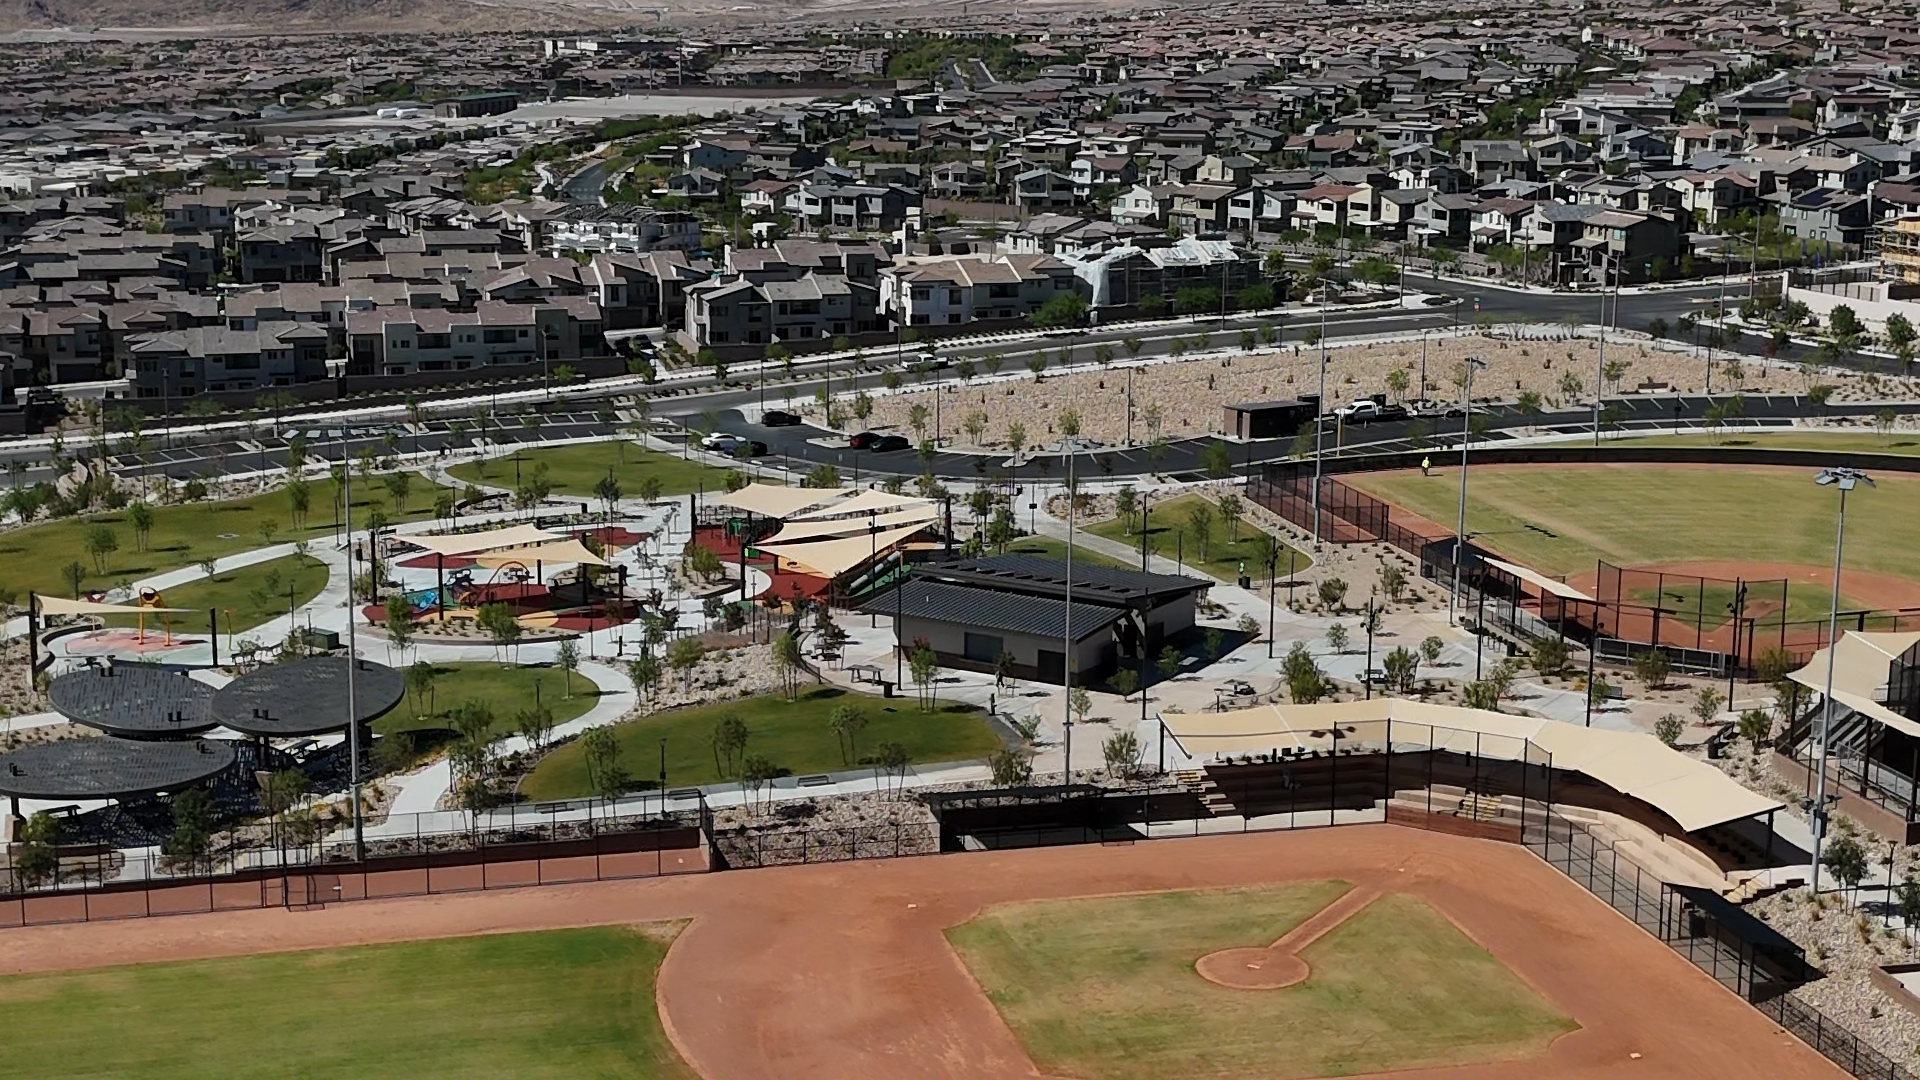
Twelve neighborhoods built around a park planned to exceed 90 acres — with townhomes and 4,700-square-foot homes inside the same village. The park is partly open, and where a home sits relative to it changes the daily experience more than any floor plan does.
Began selling
Nov 2024
Among Summerlin's newest villages
Neighborhoods
12
Eight builders; 11 in the current lineup
Home sizes
1,430–4,731
Square feet, October 2026 roundup
The park
90+ acres
Planned at completion; first phase open
Position
West of 215
North of Far Hills Avenue
Overview
Setting and character
One village, three very different streets to live on
Grand Park began selling in November 2024, west of the 215 Beltway and north of Far Hills Avenue. Its defining feature is the namesake park, planned to exceed 90 acres at completion.
A large park-centred village can offer many housing types while still producing quite different daily experiences depending on where a home sits. The three positions are worth naming, because builders market all of them the same way:
Position one
Park edge
The premium position, and the one that carries conditions. Lighting, scheduled sports and event parking affect a park-front home differently from an interior one.
Position two
Interior street
Quieter, and usually priced below the park edge. The question is what the actual walking route to the park looks like, not the distance on a map.
Position three
Arterial frontage
The trade-off position. Easier access out of the village, more traffic noise, and a different experience of the same address.
The park name and the village name are the same, but the village covers much more ground than the park. When a listing claims park adjacency, establish which of three things it means: a direct walking connection, a route that crosses a road, or a view toward a phase that has not been built yet.
Those are three different properties at three different values, and the listing language for all three tends to be identical.
Chronology
How Grand Park has filled in
- November 2024 Grand Park begins selling, west of the 215 Beltway.
- December 2025 Council Park at Grand Park opens, along with Terrace Park. The first major phase supplies fields, courts, splash play and other recreation.
- May 2026 The Aberdeen announcement describes two remaining park phases as still in planning.
- September 2026 Edgewood, one of the earlier neighborhoods, posts a final-inventory notice.
- October 2026 The developer roundup identifies 11 actively promoted neighborhoods spanning roughly 1,430 to 4,731 square feet.
Summerlin market snapshot
Master-plan wide · Q1 2026
$825,000
Median sale price
$343.94
Per square foot
33
Median days on market
782
Homes listed
361
Homes sold
Summerlin-wide resale figures across all thirty villages. Grand Park is a particularly poor fit for a master-plan median, because the village itself spans townhomes at roughly 1,430 square feet and detached homes at 4,731. Comparing those on price per square foot alone would hide differences in stories, lot size, attached walls, garages and included suites. For what a specific plan is worth, ask us.
Builders and homes
The directory
Twelve neighborhoods, eight builders
The October 13 developer roundup identifies 11 neighborhoods, while a broader directory also retains Edgewood. That is the difference between an actively promoted lineup and the historical neighborhood inventory — not a reason to erase an earlier neighborhood. Collections can also be counted separately in floorplan databases, which is why the number moves around.
| Neighborhood | Builder | Status | Collections or housing detail |
|---|---|---|---|
| Aberdeen | Tri Pointe Homes | Selling | Collection I and Collection II; two-story detached |
| Alton | KB Home | Selling | Landings and Reserves; single- and two-story across collections |
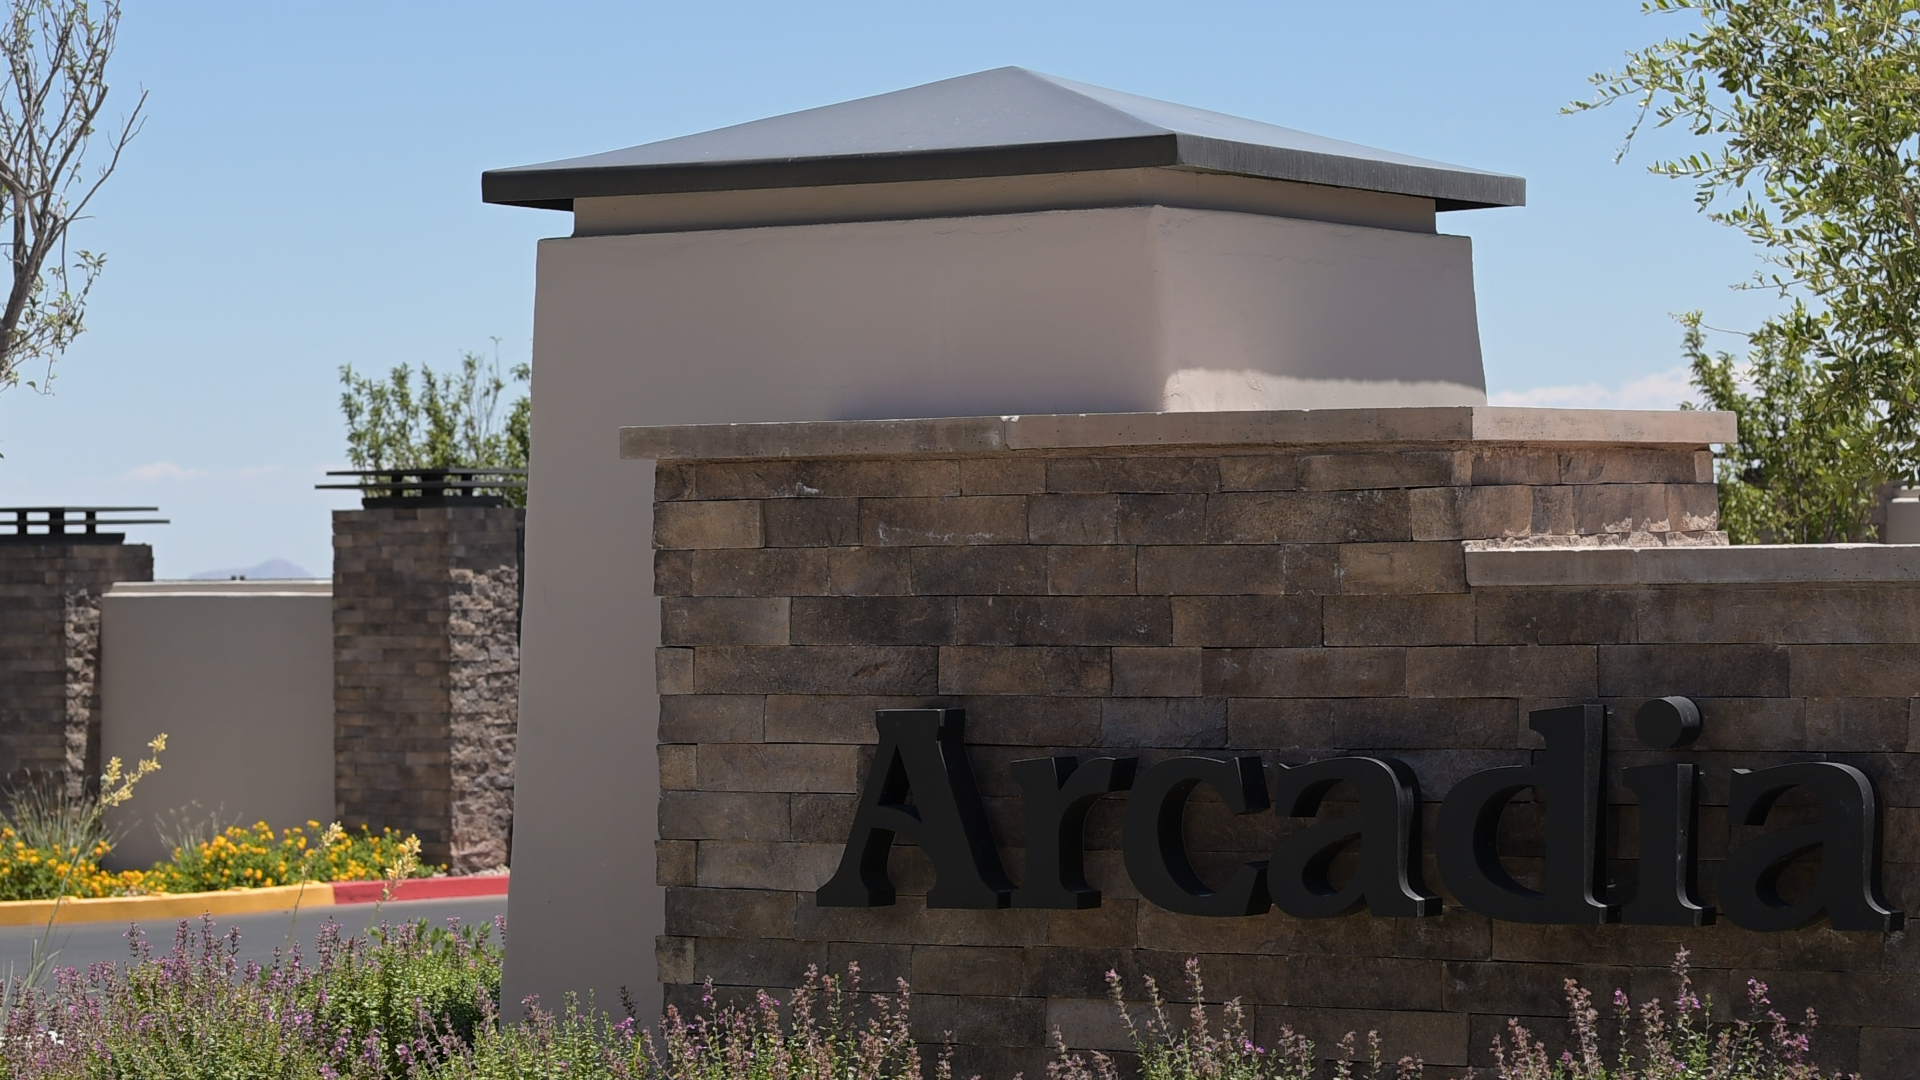
| Arcadia | SHAWOOD by Sekisui House | Selling | Two-story detached homes |
| Ashland | Taylor Morrison | Selling | Single-story detached homes |
| Brantley | Pulte Homes | Selling | Gated; one- and two-story; 2,194–4,731 sq ft advertised |
| Caldwell Park | KB Home | Selling | Groves townhomes and Landings detached homes |
| Carlisle | Tri Pointe Homes | Selling | Carlisle Ridge and Carlisle Peak |
| Edgewood | Tri Pointe Homes | Final inventory | Earlier neighborhood; final-inventory notice September 2026 |
| Fairview | Lennar | Selling | Large single-story plans with Next Gen suites |
| Glenrock | Toll Brothers | Selling | Gated; one- and two-story plans |
| Iris Glen | Richmond American Homes | Selling | Paired homes |
| Primrose Park | Richmond American Homes | Selling | Two-story detached homes |
Status reflects the documented position as of November 2026. A final-inventory notice means the remaining homes are built or nearly built — a different opportunity from a build-to-order release, with less to choose and usually more incentive to close.
Published sizes
The range is the story
The October roundup spans roughly 1,430 to 4,731 square feet. That is an unusually wide band for one village, and it is deliberate:
- Caldwell Park's Groves supplies the smaller townhome end.
- Fairview supplies large single-story plans with Next Gen suites.
- Carlisle, Glenrock, Arcadia and Brantley provide different larger-home configurations.
Two published figures are worth holding onto. Pulte's Brantley page confirms a gated community with a 2,194–4,731 square foot advertised range. Aberdeen Collection I's official page lists 1,869–2,279 square feet across two-story plans.
With townhomes and 4,700-square-foot detached homes in the same village, price per square foot flattens out the things that actually separate them: number of stories, lot size, attached walls, garage configuration and whether a separate suite is included.
Compare plans within the same product type, and compare total cost of ownership across types. We do this side by side for clients as a matter of course.
Schools
Clark County School District
Schools serving Grand Park
Grand Park sits in the Palo Verde High School feeder area, with Givens Elementary serving the village and two middle schools covering it between them.
| Level | School | Notes |
|---|---|---|
| Elementary | Givens Elementary School | Serves the village |
| Middle | Sig Rogich Middle School Becker Middle School | Coverage varies by neighborhood |
| High | Palo Verde High School | Serves the village |
CCSD assigns schools by street address, so confirm the specific home at ccsd.net/zoning. For a newly released street that has not been added to the search yet, CCSD Demographics, Zoning and GIS will confirm it directly — ask us and we will handle that for you.
Choice and charter options
Beyond the assigned schools, several public-choice options serve the wider Summerlin area. West Career and Technical Academy is a program-based CCSD magnet, and Doral Academy Red Rock and the Discovery charter campus both draw from across the northwest valley. Each runs its own application, lottery and transportation arrangements, which are worth starting early.
Private schools in the area include Adelson, Alexander Dawson, Bishop Gorman, Faith Lutheran Middle and High School, Faith Lutheran Academy, The Meadows, St. Elizabeth Ann Seton, Merryhill and Shenker Academy.
Inside the master plan
Campuses located in Summerlin
Summerlin contains thirteen public campuses, which is unusual for a master plan and part of why the community draws the buyers it does.
| Level | Campuses in Summerlin |
|---|---|
| Elementary | Lummis, Bryan, Bonner, Staton, Ober, Givens, Goolsby, Vassiliadis, Berkley |
| Middle | Becker, Rogich, Faiss |
| High | Palo Verde |
| Magnet | West Career and Technical Academy |
A campus inside Summerlin may serve homes across several villages, and some Summerlin addresses are assigned to campuses outside the master plan. Where a listing map shows nearby schools, it is worth checking whether they are the assigned ones.
If a student needs a specific program — special education, language support, advanced coursework, arts, athletics, counselling, before or after-school care, or transportation — ask the school about that program directly. That conversation tells you far more than any summary figure, and we are happy to point you to the right contact.
The park
What is open
The first phase is real. The 90 acres are not finished.
Council Park at Grand Park opened in December 2025, as did Terrace Park. The first major phase supplies fields, courts, splash play and other recreation — it is genuinely built and genuinely open, which is more than most new villages can say.
| Element | Documented position | Status |
|---|---|---|
| Council Park at Grand Park | Fields, courts, splash play and other recreation in the first major phase | Open |
| Terrace Park | Opened alongside Council Park per the developer history | Open |
| Later Grand Park phases | Two additional phases described as in planning, May 2026 | In planning |
The opened phase and the planned total are different figures. Where a lot premium is priced against the finished 90-plus acres, it is worth knowing which parts are built today and which are still in planning.
Being on the park is the position most buyers want here, and it carries a premium for good reason. It also comes with field lighting, scheduled sports and weekend parking.
Visit at the hours you would actually live there — a weekday evening with the lights on, and a Saturday morning during league play. Buyers who do that tend to be happy with the decision either way.
Checking a specific facility
Summerlin's August 2026 developer release reports more than 300 parks and more than 200 miles of trails across the master plan. Those totals combine very different scales of amenity and do not mean every park has restrooms, sports courts, shade or public parking.
- For organised sports, ask about reservations and league registration.
- For a casual outing, check restrooms, shade, accessible paths, surface condition and parking.
- A splash pad can be seasonal.
- A trail connection drawn on a plan may not be open while construction continues.
The Summerlin Council operates four community centers — Trails, Willows, Gardens and Vistas — with Council pools at Trails, Willows and Vistas. A private neighborhood amenity, a public park and a Council facility represent three different sets of rights. Ask which ones the deeded property actually qualifies to use, and whether a tenant receives the same privileges as an owner.
Reading the plans
How to value what is still coming
Grand Park is named after something still being built, which makes the difference between an approved plan and an open facility worth understanding before you price a lot premium.
A master-plan diagram sets out intended land uses over many years. A planning application seeks permission without fixing the final design or a construction date. An approved map still precedes grading, utilities, model construction, sales and occupancy. Each stage is a real step forward, and none of them is a completion date.
For any future feature, the useful questions are:
- Who controls the land.
- What approval stage it has reached.
- What the latest dated source actually says.
- Whether funding or construction is documented.
- Whether your purchase contract contains any commitment about it.
Summerlin's own published materials note that visual depictions and proposed facilities can change, and that an undeveloped parcel may later become a park, a school, commercial use or additional housing under the applicable approvals.
Where a view is part of what you are paying for, it is worth knowing who controls the land it crosses. We check that before clients commit to a premium lot.
Buying new here
Representation
Walk into the sales office with someone on your side
The person at the desk in the model home works for the builder. They are good at their job. Their job is not representing you.
Builders require a buyer's agent to be present or registered at your first visit for representation to apply to that purchase. Touring first and bringing an agent afterwards generally forfeits it.
That matters more in Grand Park than most places — with eight builders inside one village, it is easy to sign in at three sales offices on a single Saturday.
What actually gets negotiated
- Design-centre allowances, and which upgrades are included rather than charged.
- Lot premium — particularly a park-edge premium, and particularly on a homesite that has been standing a while.
- Closing-cost contributions, often tied to using the builder's lender.
- Rate buydowns, and whether the buydown is worth the terms attached to it.
- Landscaping, appliances, window treatments and outdoor improvements — ask specifically which are included, because the answer differs by builder inside this village.
- Edgewood's final inventory, where the incentive to close is highest.
Two product types that need extra questions
Paired homes and Next Gen suites
Iris Glen
Paired homes
Obtain the maintenance and insurance responsibilities for the shared construction before you commit. Establish who pays when a shared component fails, and whether a large deductible or a special assessment could reach you. Ask about roofs, waterproofing, shared utilities and common-area equipment.
Fairview
Next Gen suites
Determine whether the suite has the facilities and permitted uses the household actually needs. A separate entrance does not by itself create an independent rental dwelling — check the governing documents and the applicable rules before assuming it can be rented or occupied separately.
Compare the separate master and neighborhood assessments, any special assessments, gate maintenance where a neighborhood is gated, park access and private facilities. Grand Park has gated neighborhoods — Brantley and Glenrock — alongside ungated ones, so two homes a few streets apart can carry quite different monthly costs.
Aberdeen's builder FAQ separately lists master dues, neighborhood dues and an approximate annual SID or LID amount. Those are neighborhood-specific published figures, not a Summerlin-wide schedule. Obtain the actual parcel balance, installment schedule, interest terms and payoff quote for the specific home.
Clark County applies a partial abatement that caps annual growth of a qualifying owner-occupied tax bill at 3 percent. That is a cap on increases, not a 3 percent tax rate — a distinction worth having clear before you budget.
Because recorded ownership documents can reset the owner-occupied status pending requalification, a seller's current bill is not automatically the buyer's future bill. We confirm the status on the specific parcel.
Before closing
A new home still needs inspecting
Ask about independent inspections at permitted stages, the punch process, warranty reporting and the documents supplied at closing. New construction is not a substitute for inspection — it is a different inspection.
Base prices often omit lot premiums, structural upgrades, design selections, landscaping, window coverings, appliances and closing costs. Ask for a written all-in estimate for the exact home before you compare two builders on their advertised starting prices, because those two numbers are not measuring the same thing.
SNWA's current conservation guidance includes seasonal watering restrictions and restrictions on new irrigated turf. Its nonfunctional-turf rule beginning in 2027 concerns specified non-single-family properties and common or commercial areas — it should not be summarised as a requirement to remove every existing single-family lawn. Verify the applicable property category and the water-provider rules.
Where we come in
Eight builders, one village, one person reading the contracts
Grand Park is a village where representation earns its keep. Eight builders are competing inside the same boundary, their incentives move at different times, and the difference between a park-edge premium that is worth paying and one that is not comes down to what gets built behind you.
New-home representation costs you nothing extra — the builder has already accounted for it in pricing. Walking in alone does not get you a better deal; it gets you the same deal with nobody reading the paperwork on your behalf.
Questions
Grand Park, answered
Where is Grand Park in Summerlin?
Which builders are selling in Grand Park?
How big is Grand Park, the park itself?
What size homes are in Grand Park?
What schools serve Grand Park?
Are any Grand Park neighborhoods gated?
Is Edgewood still selling?
What is a Next Gen suite?
What should I ask about a paired home at Iris Glen?
Is a park-front home in Grand Park worth the premium?
What are the HOA costs in Grand Park?
How many neighborhoods does Grand Park actually have?
Sources and currency
Village opening, position and park concept: Summerlin developer history and 2026 releases. Neighborhood directory and builder attribution: the October 13, 2026 developer roundup and broader neighborhood directories. Published sizes: Pulte's Brantley community page and Tri Pointe's Aberdeen Collection I page. School references: Tri Pointe's Aberdeen FAQ and a published October 8, 2026 query of Clark County School District 2026–27 data sampled at park reference points. Park openings and later phases: Summerlin developer history and the May 2026 Aberdeen announcement. Recreation and trail totals: the developer's August 2026 release. Conservation guidance: Southern Nevada Water Authority. Property-tax abatement: Clark County Assessor. Market figures: Q1 2026 Summerlin-wide MLS data.
Dated figures describe the moment they were recorded. Verify anything that affects a decision against the builder or the issuing authority before you rely on it.